MITER SAW STATION
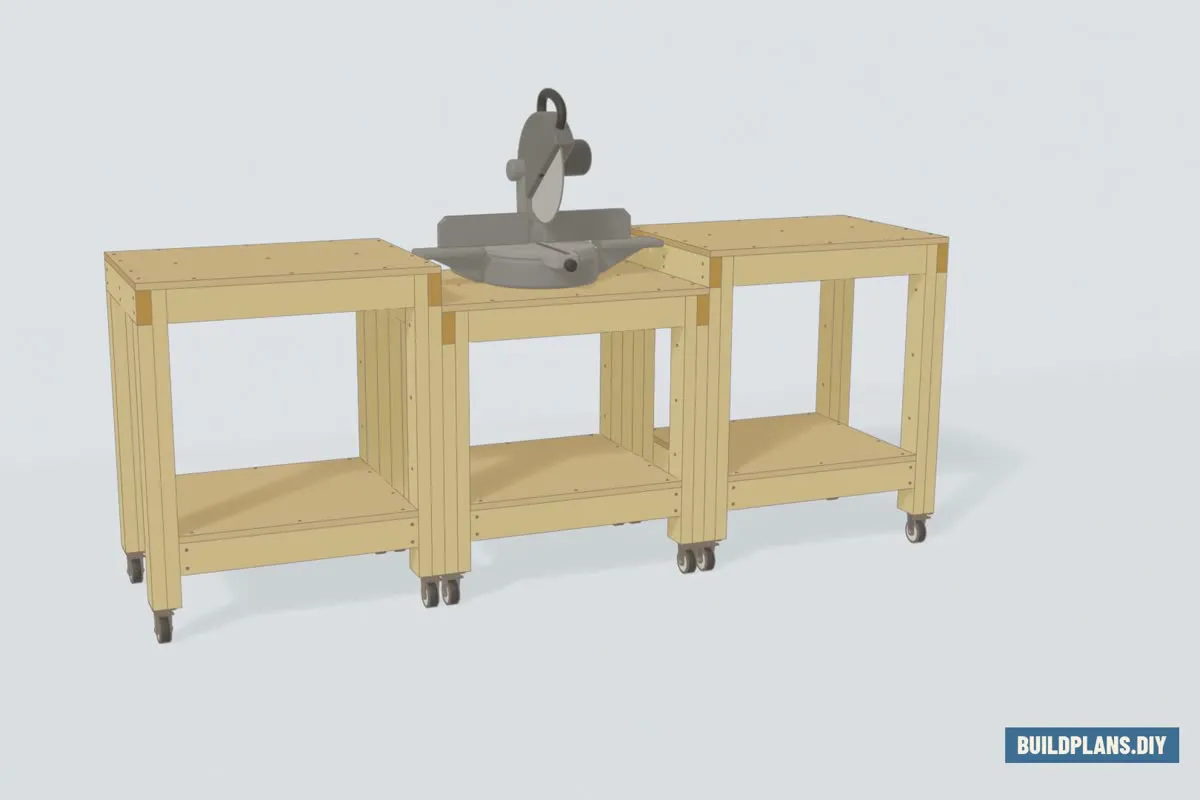
Three rolling benches, the center bench lowered to match the height of your miter saw.
Measure your saw; the station builds itself around it
CAN I BUILD THIS?
8 steps, all straight cuts. One weekend, about 4 1/2 hours of assembly.
SHOP
28 MATERIALS TO GET · 7 TOOLS TO GET
Your saw’s mounting bolts: its manual names them.
CUT LIST
16 BOARDS · 3 SHEETS · 12 SIZES TO CUT
LABEL EACH PIECE
ClickTap a piece when it’s cut, clicktap again to undo.
2×4×8′ BOARDS
0 OF 51 CUT- A: Wing center stretcher
- B: Saw bench center stretcher
- C: Wing leg — long board (inner)
- D: Wing upper side rail
- E: Wing lower side rail
- F: Wing leg — short board (outer)
- G: Saw bench leg — long board (inner)
- H: Saw bench upper side rail
- I: Saw bench lower side rail
- J: Saw bench leg — short board (outer)
- K: Lower end rail
- L: Upper end rail
4×8 SHEETS
0 OF 6 CUTEach 4×8 gives one 24″ piece: two would need 48 1/8″, 1/8″ more than the sheet is wide.
- A: Wing top
- B: Saw bench top
- C: Wing shelf
- D: Saw bench shelf
BUILD STEPS
4 1/2 HRS ASSEMBLY · 8 STEPS
- OPTIONAL GLUE
The end rail will rest in the notch on top of the short leg board.
ABOUT THIS PLAN
Every miter saw is a different height, and that number is the whole problem: the infeed and outfeed wings must be level with the saw. So this plan starts with a tape measure. Measure from the bench your saw sits on up to its cutting surface (3 1/2″ on yours), and the plan cuts the saw bench’s legs exactly that much shorter. The saw drops in, its cutting surface is now level with the wings, and a twelve-foot board slides straight across all three.
It’s three separate benches, each one our workbench’s frame: legs made of two 2×4s screwed face to face, the outer board 3 1/2″ short so the upper end rail sits in a notch on a wooden shoulder. Every joint is a construction screw driven with a drill, 237 in all. Plywood tops and shelves finish each bench. The few screws that sit on the touching faces are countersunk flush, so the benches butt up tight as one station and roll apart as three carts. A wider or narrower saw simply resizes the saw bench; the cut list follows. A deeper-footed saw deepens all three benches the same way. Adjust the width of the wings to fit your needs. A lot of people prefer the infeed side be wider than the outfeed.
COMMON QUESTIONS
Will this fit my saw?
If it measures 2 1/2″ to 8″ from the bench it sits on up to its cutting surface (the flat part the wood lies on), yes. That covers most ten-inch to twelve-inch saws, fixed or sliding. A big saw doesn’t get turned away either: a wide saw widens the saw bench (up to 48″), and a deep-footed base deepens all three benches, so the feet always land with breathing room. Front to back, only the feet count. The saw bench top has no front or back lip, so a slider’s rails and motor hang past freely. Just leave the wall room behind the station.
My saw measures under 2½″. Can I still build it?
Yes. Screw a plywood pad under your saw to bring it up to at least 2 1/2″, then measure saw and pad together and enter that number. The pad rides the saw bench top with the saw, so the height you measured stays the height the station fits.
Do the three benches really come apart?
Yes. Each bench is built separately and rolls on four (optional) locking plate casters: park them as one station, or wheel the wings off and use the saw bench alone.
Can one wing be longer than the other?
Yes. Turn on EACH WING ITS OWN WIDTH and each wing takes its own width, two to eight feet per side. Woodworkers call the feed sides infeed and outfeed; on this page they’re just the left wing and the right wing, and a long infeed with a short outfeed is a completely normal garage setup.
Why is a 2×4 not actually 2 inches by 4 inches?
The name is the size before the mill dries and planes it. Every board sold as a 2×4 really measures 1 1/2″ × 3 1/2″. That goes for the stretchers, the center stretchers, the end rails, the legs, all of it. Nothing is wrong with your tape or your lumber: every leg length on this page, including the shorter saw-bench legs, is already worked out from the real size, so the drop under your saw comes out exact when you follow the cut list exactly as written.
What happens if I buy a different saw later?
The drop under the saw is cut for this one: 3 1/2″. A shorter new saw gets a plywood pad under it, up to the height you built for, measured saw-and-pad together. A taller one sits proud of the wings. A hair is fine; more than that and boards catch, so build new saw-bench legs. Each leg is two boards, a long one and a short one screwed together: eight pieces, cut to the new saw’s numbers and swapped in.