2×4 WORKBENCH
Set your size below. The cut list and cart update.
Set the bench length, depth, and height
CAN I BUILD THIS?
8 steps, every cut square. One weekend, about 2 hours of assembly.
SHOP
13 MATERIALS TO GET · 7 TOOLS TO GET
Lowe’s materials are $1.01 less for this build.
CUT LIST
7 BOARDS · 2 SHEETS · 8 SIZES TO CUT
LABEL EACH PIECE
ClickTap a piece when it’s cut, clicktap again to undo.
2×4×8′ BOARDS
0 OF 17 CUT¾″ MDF · 4×8 SHEETS
0 OF 2 CUT¾″ PLY · 4×8 SHEETS
0 OF 1 CUTBUILD STEPS
2 HRS ASSEMBLY · 8 STEPS
- OPTIONAL GLUE
The end rail will rest in the notch on top of the short leg board.
UPGRADE YOUR BENCH
optional add-ons · each is its own free plan, sized to this benchABOUT THIS PLAN
You set the height (yours is currently 36″), plus the width that fits your space and the depth you can still reach across. Set those three and the plan redraws itself: boards, cuts, screws, and a list priced from your preferred store(s).
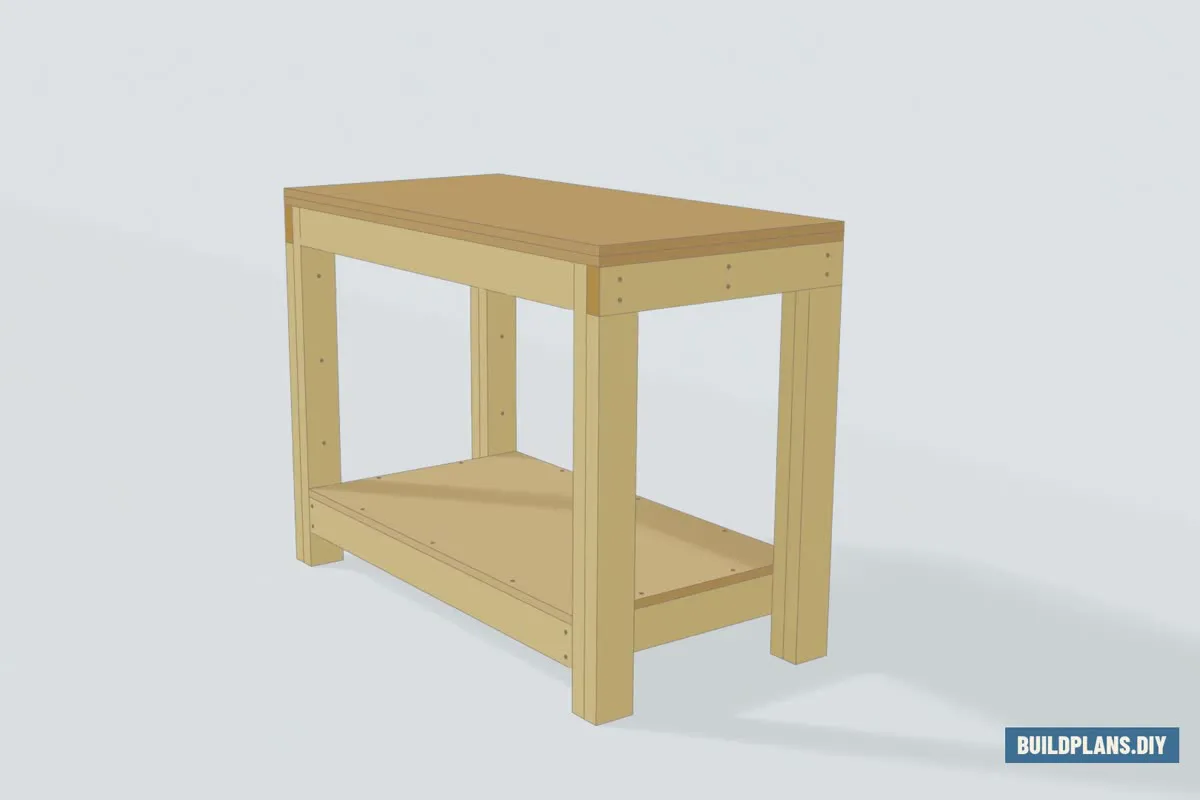
The frame is made of 2×4s and construction screws, nothing else. Even the legs are two 2×4s screwed face to face, glue optional, with a notch at the top that the end rail drops into to create a strong joint and simple build. On the frame sits a double-layer MDF top whose wear surface unscrews and can easily be replaced as it wears out. No screw goes blind through a leg. Add casters and it becomes a mobile workbench: the legs shorten by 4 1/4″, exactly what the casters put back, so you still get your finished bench height. Every cut is a straight cut. Crosscuts in the 2×4s, rips and crosscuts in the sheets. The only joint that is not a screwed butt joint is the notch each upper end rail sits in.
COMMON QUESTIONS
What height should a garage workbench be?
Stand and measure from the floor to your wrist crease. That is the usual start. Go taller for fine, close work, or go lower for planing and larger materials. Set HEIGHT at the top of the page and every drawing recalculates.
Why is a 2×4 not actually 2 inches by 4 inches?
The name is the size before the mill dries and planes it. Every board sold as a 2×4 really measures 1 1/2″ × 3 1/2″. Nothing is wrong with your tape or your lumber. Every length in this plan is already worked out from the real sizes, so you can follow the cut list exactly as written.
How many 2×4 boards does this workbench take?
Every part but the MDF top and the plywood shelf is a 2×4 board, and the count follows the size you set. The cut list counts them and shows where every board gets cut, scrap included.
Do I need a miter saw to build it?
No. A circular saw and a speed square make every cut: straight crosscuts in the 2×4s and the two sheet cuts for the MDF top and the plywood shelf. A miter saw makes the 2×4 crosscuts easier and squarer, so it sits on the nice-to-have shelf; it cannot cut the sheets, so it never stands in for the circular saw.
Can I put the workbench on wheels?
Yes. Enable the CASTERS toggle up top: a caster set joins the materials list, and the legs are cut shorter by exactly what the casters add, so your bench height is unchanged.