Skip the math.Start building.
Your sizes
48″ L × 24″ D × 36″ H
Est. materials — one trip to Home Depot
7 2×4 BOARDS · 2 SHEETS · 82 SCREWS
Sized to your garage wall
See what’s in a plan ↓24″ – 72″
48″
22″ – 30″
24″
30″ – 40″
36″
Customize the plan for your space. Then the plan turns into boards, screws and a shopping list.
Get early access →
No spam · No paid PDFs · No ads
✓ Workbenches✓ Storage✓ Outdoor✓ Garden✓ Shelving✓ More
One-size plans.
A plan that fits your space.
1 / What you get · Free plans at launch
A clear plan.From first cut to done.
Make each cut
A board-by-board cutting guide, sized to your project.
See each step
3D drawings show how the parts fit together.
Keep moving
Follow along on your phone and check off each step.
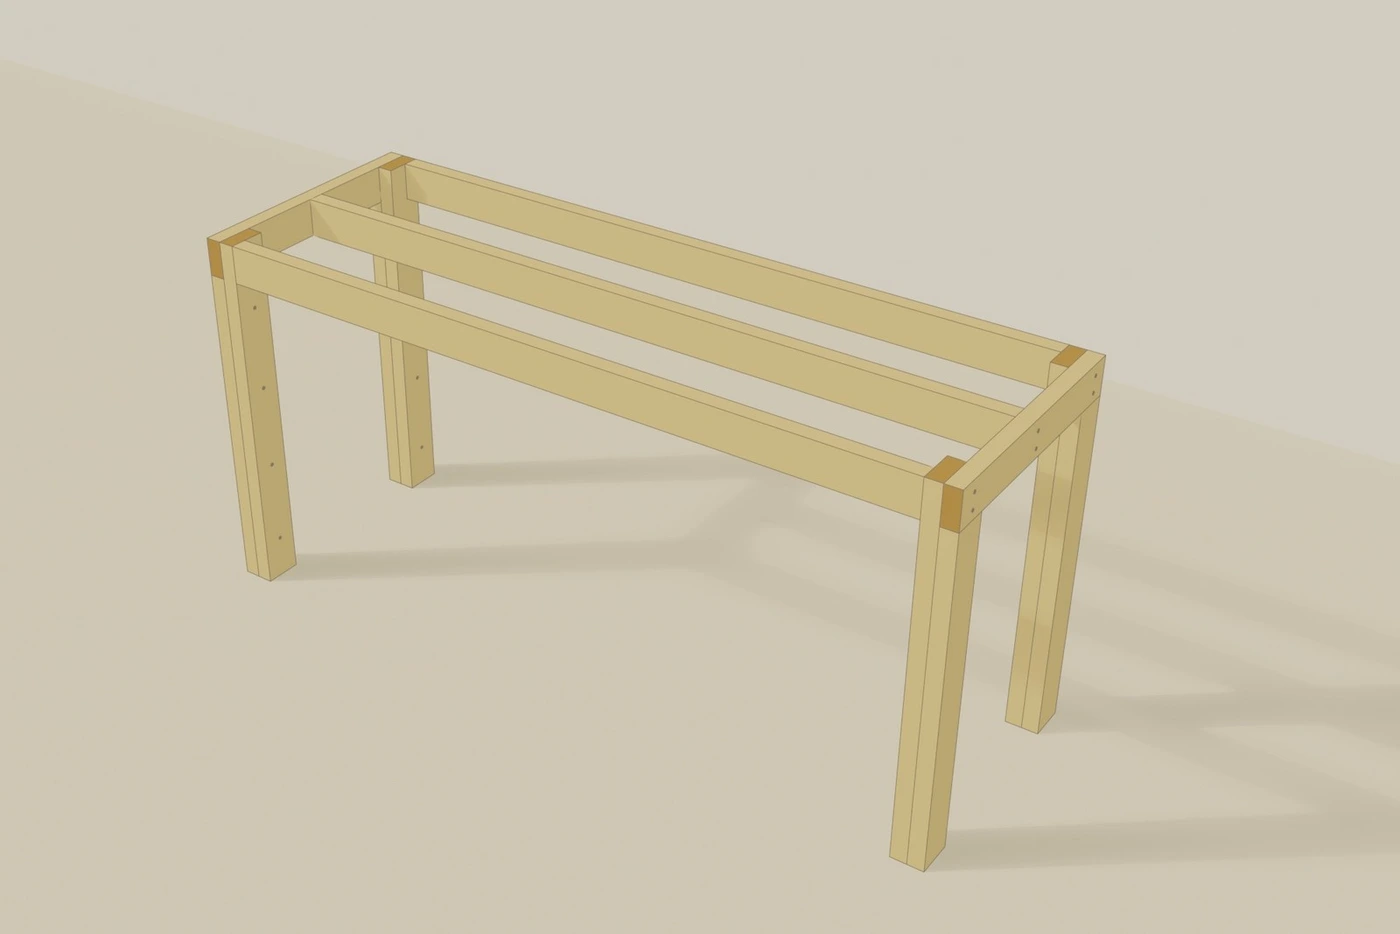 Step 4 · stretcher · rendered at 72 × 24 × 36, yours builds the same way
Inside the 2×4 workbench plan
Make each cut
Free plans. No paid PDFs.Full plans available at launch.
2 / Materials + tools
Know exactly what you need.
Every plan spells it out up front: the exact boards and hardware, priced at multiple stores, and the exact tools the build takes.
Priced at Home Depot · Lowe’s · AmazonHome Depot · Lowe’s · Amazon
The exact materials
WORKBENCH · 48 × 24 × 36
7×2×4 × 8 ftHOME DEPOT
1×¾″ MDF sheetHOME DEPOT
1×¾″ plywood sheetHOME DEPOT
1×Box, 3⅛″ screwsHOME DEPOT
1×Box, 2½″ screwsHOME DEPOT
1×Box, 1¼″ screwsHOME DEPOT
1×Wood glue, 8 ozHOME DEPOT
ONE TRIP TO HOME DEPOT · PRINT IT OR CLICK THROUGH
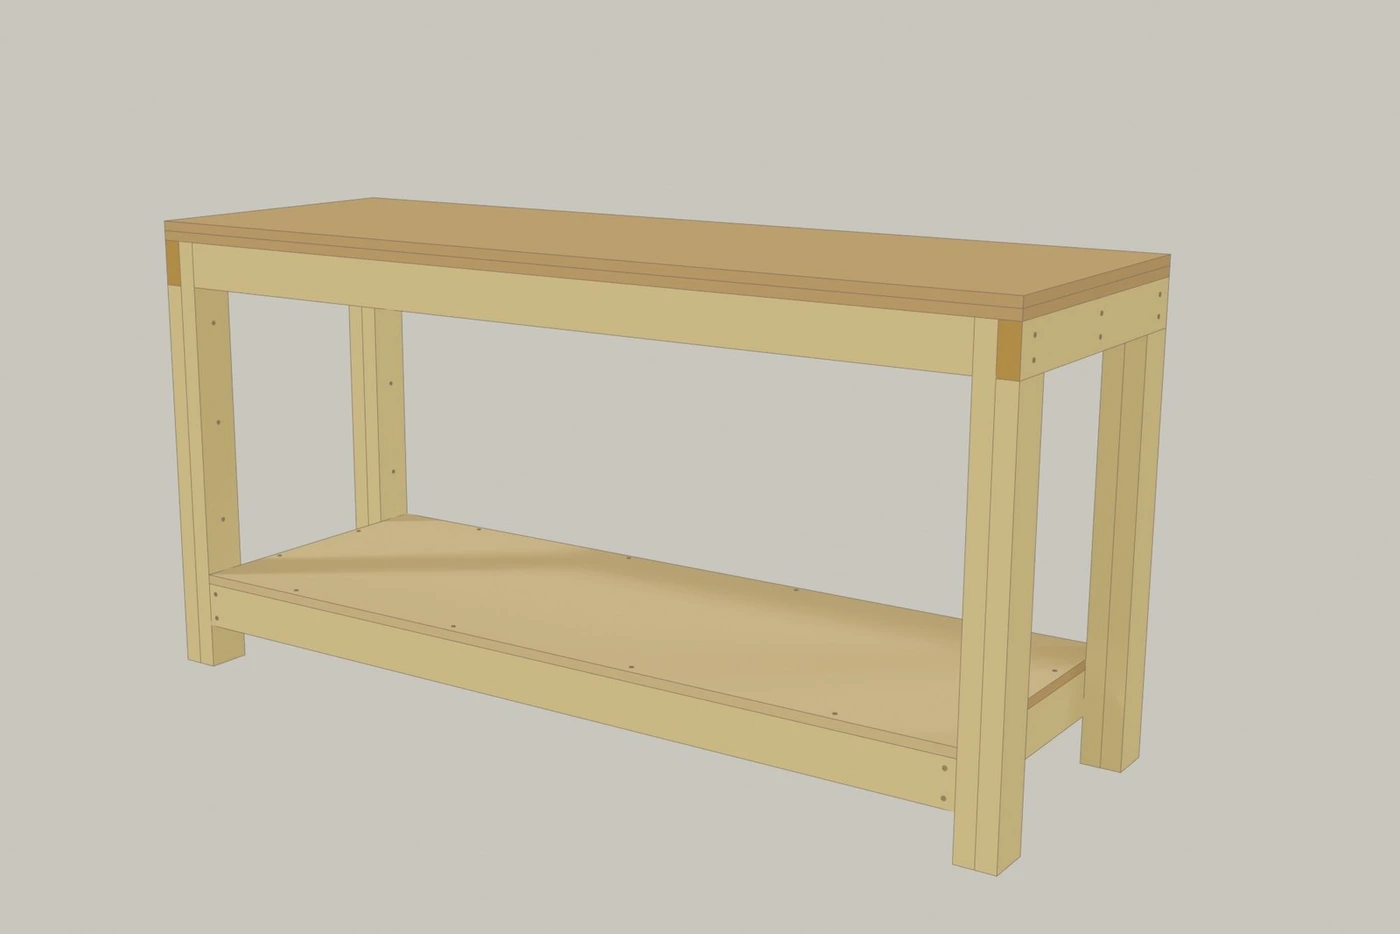
2×4 WORKBENCH / REAL RENDER
3 / Behind the saw — Portland, OR
For as long as I’ve been building DIY projects, I wished I could find plans that were built for my needs, rather than reworking someone else’s measurements. Well I couldn’t find it, so I built it. With Build Plans, now you can spend your time building rather than reworking.”
Choose the size that fits your space and the plans update automatically: the dimensions, materials, cut list, and everything else you need to build it. And every plan is free.
— Matt, founder. Building from a workshop in Portland, Oregon.
4 / The collections — a sample of launch day
What will you build?
1READY AT LAUNCHRESIZABLE / FREE
Workshop
2×4 Workbench
You control
width · height
Get early access →Every one free at launch
Launch access